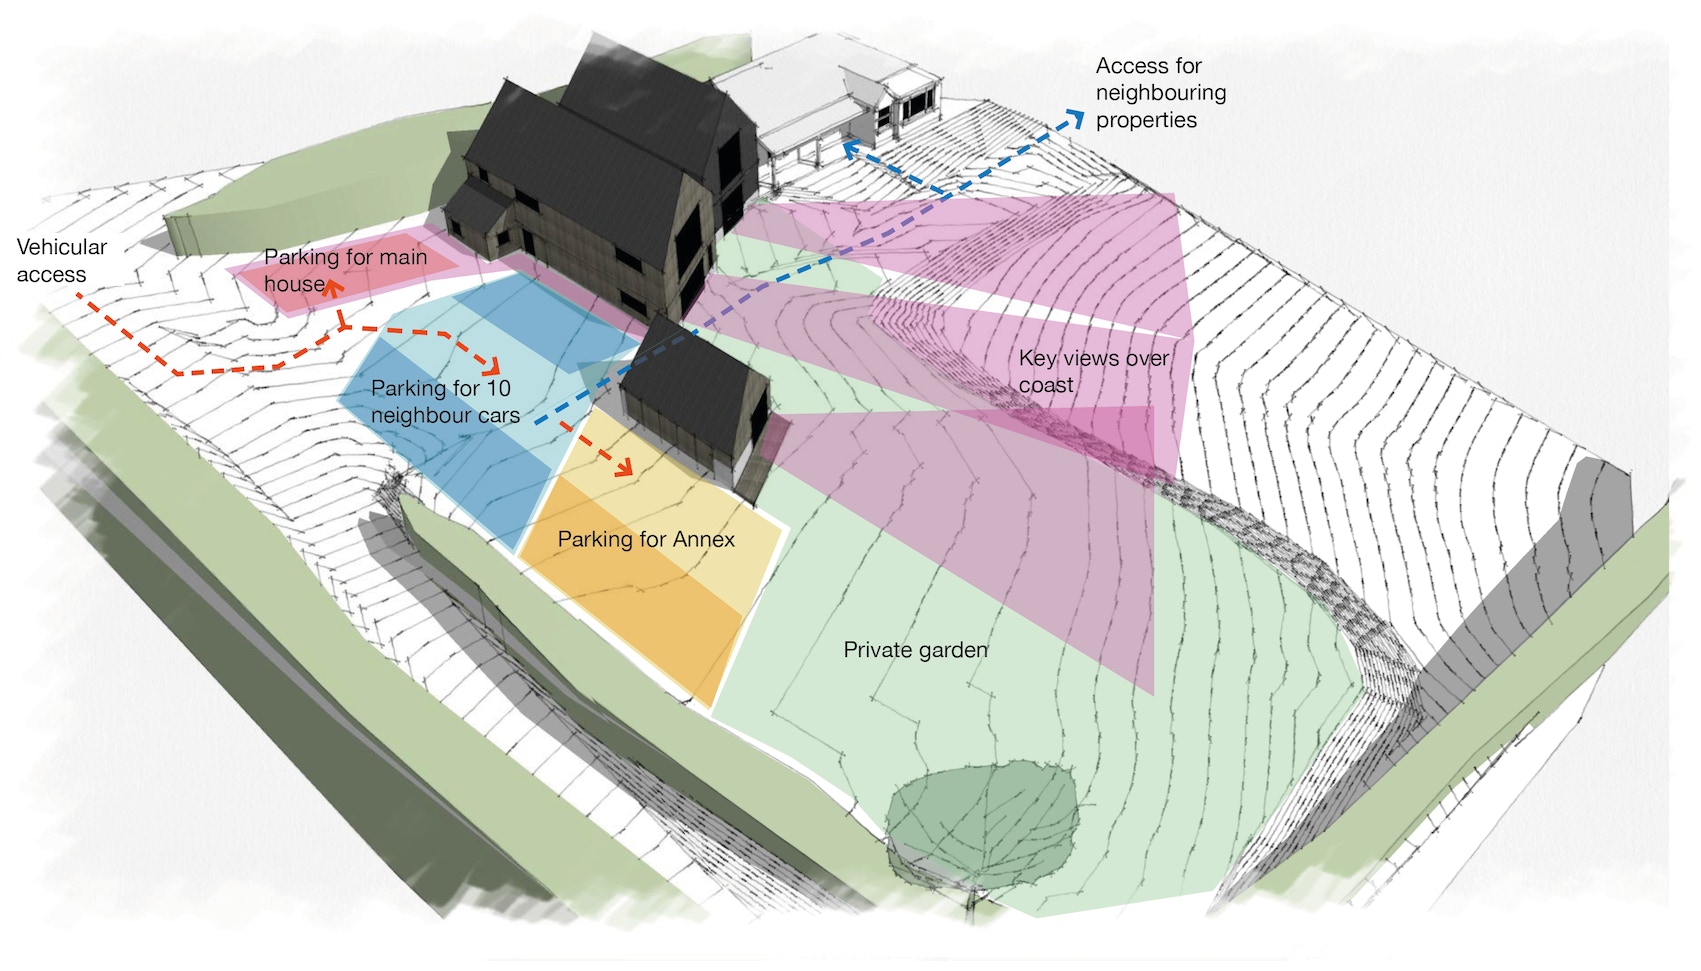
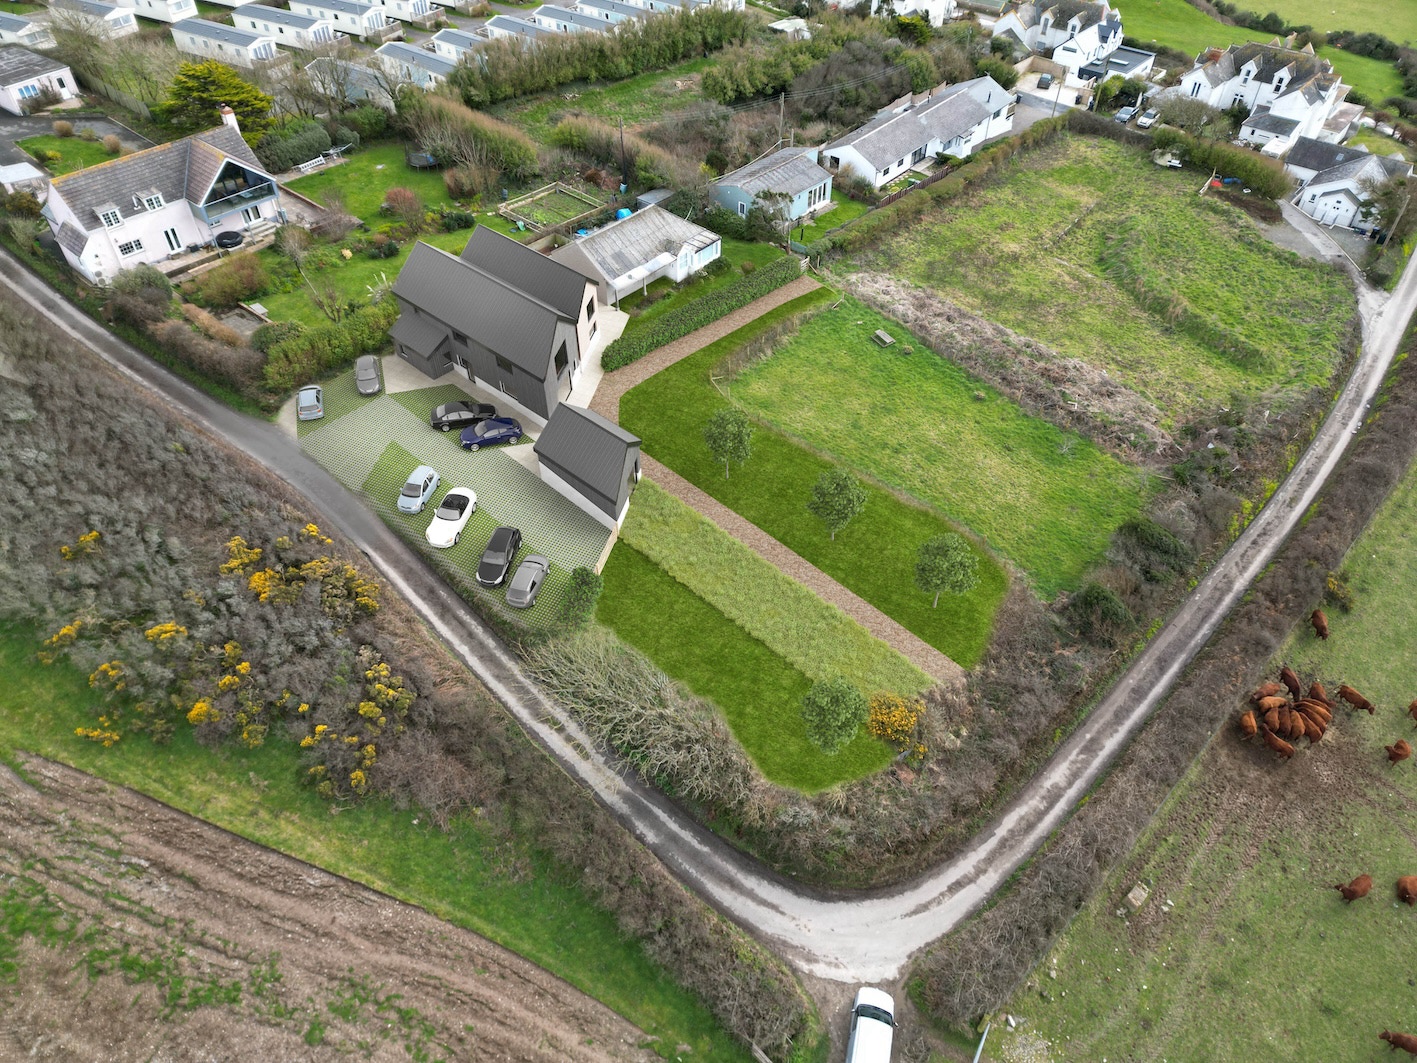
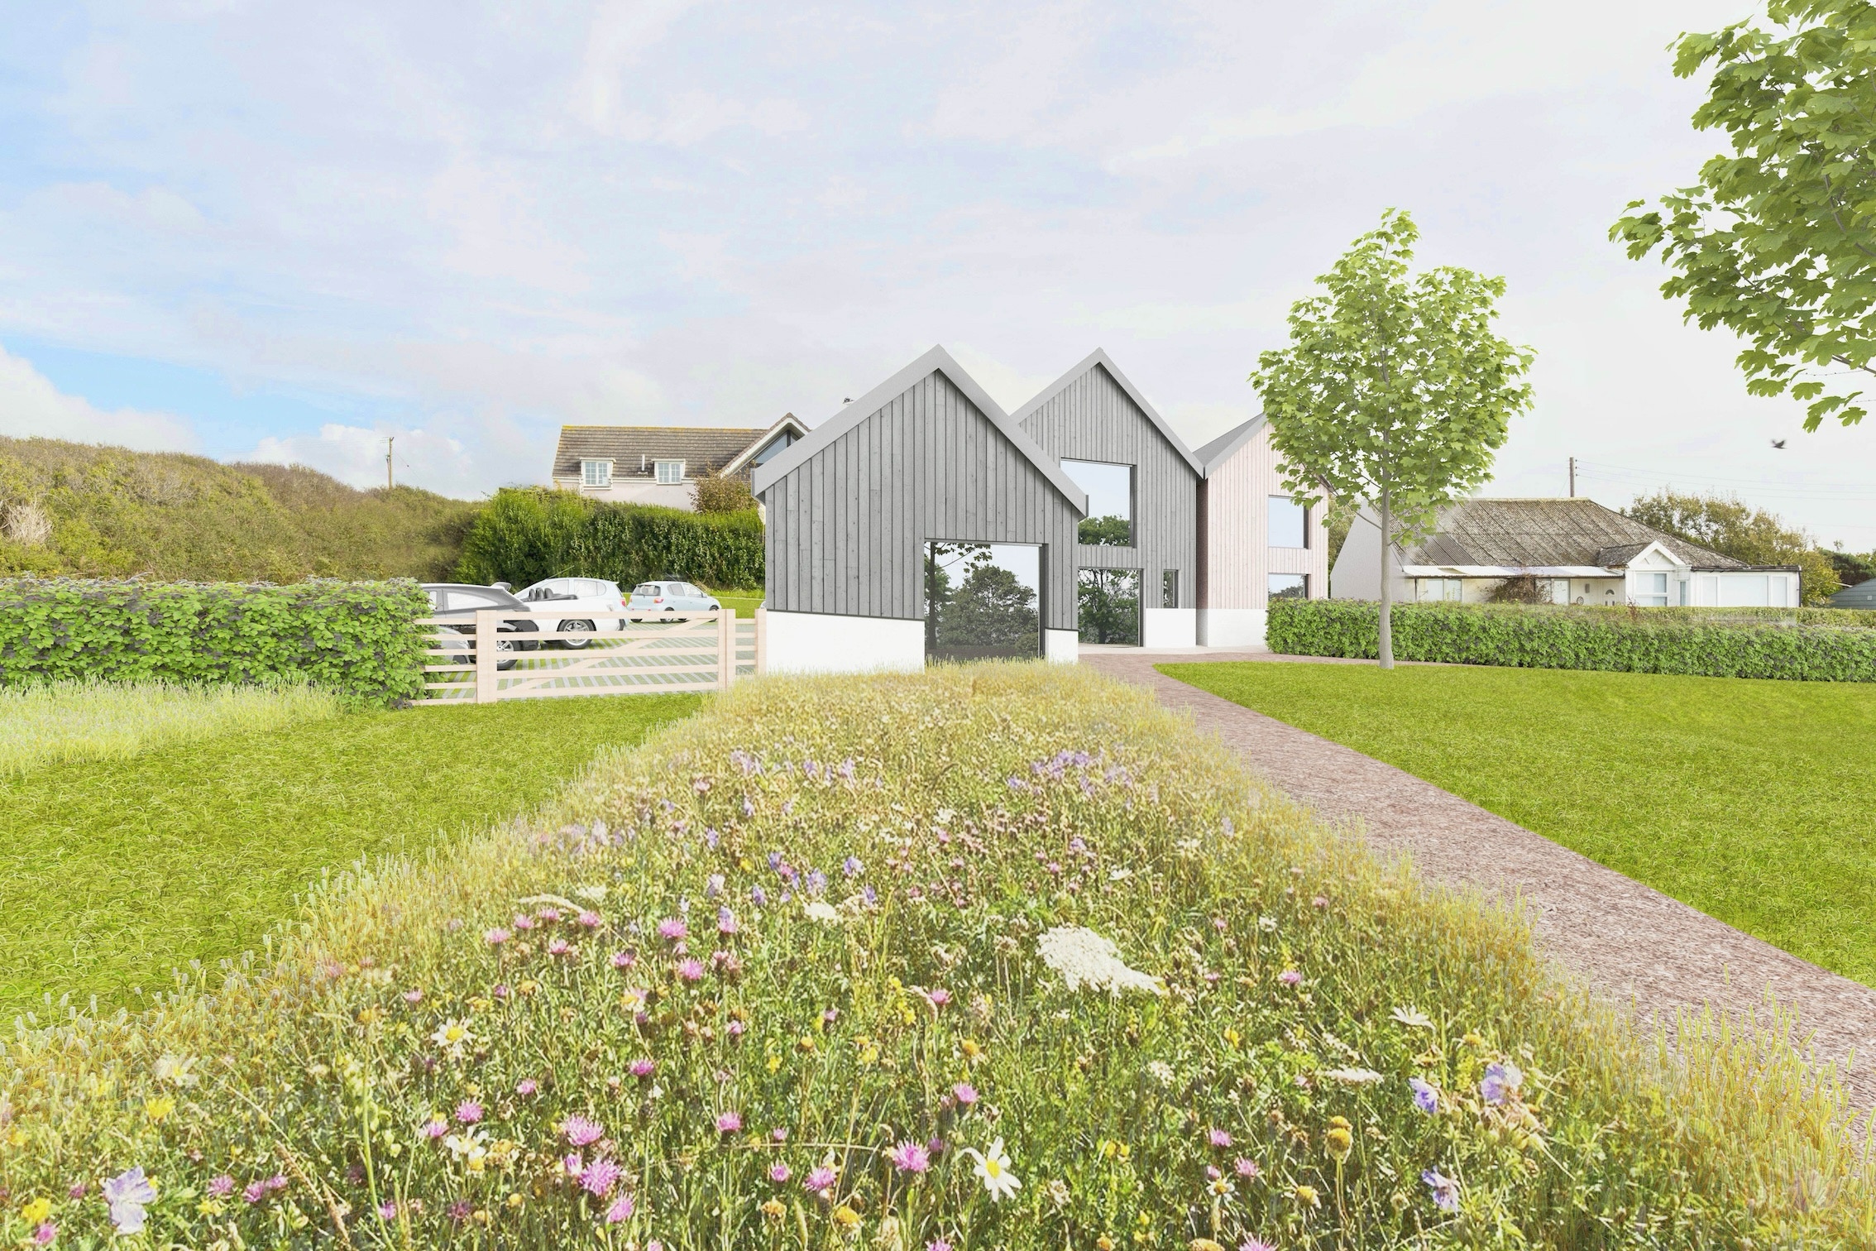
In addition to the replacement dwelling, a new garden annex was proposed to enable the flexible use for family and occasional holiday lets.
Natural materials were at the heart of this project, drawing inspiration from herringbone stone walling, timber cladding and metal sheet roofing. An energy statement and green specification were produced as part of this feasibility study, which outlined the overarching sustainability strategy for this development. The aim to achieve the German PassivHaus standard and utilise local natural materials as much as possible.