This project saw us collaborate with Through the Woods to propose an internal refurbishment and a contemporary single storey side extension to a Grade II listed house in the Salcombe area of South Devon.
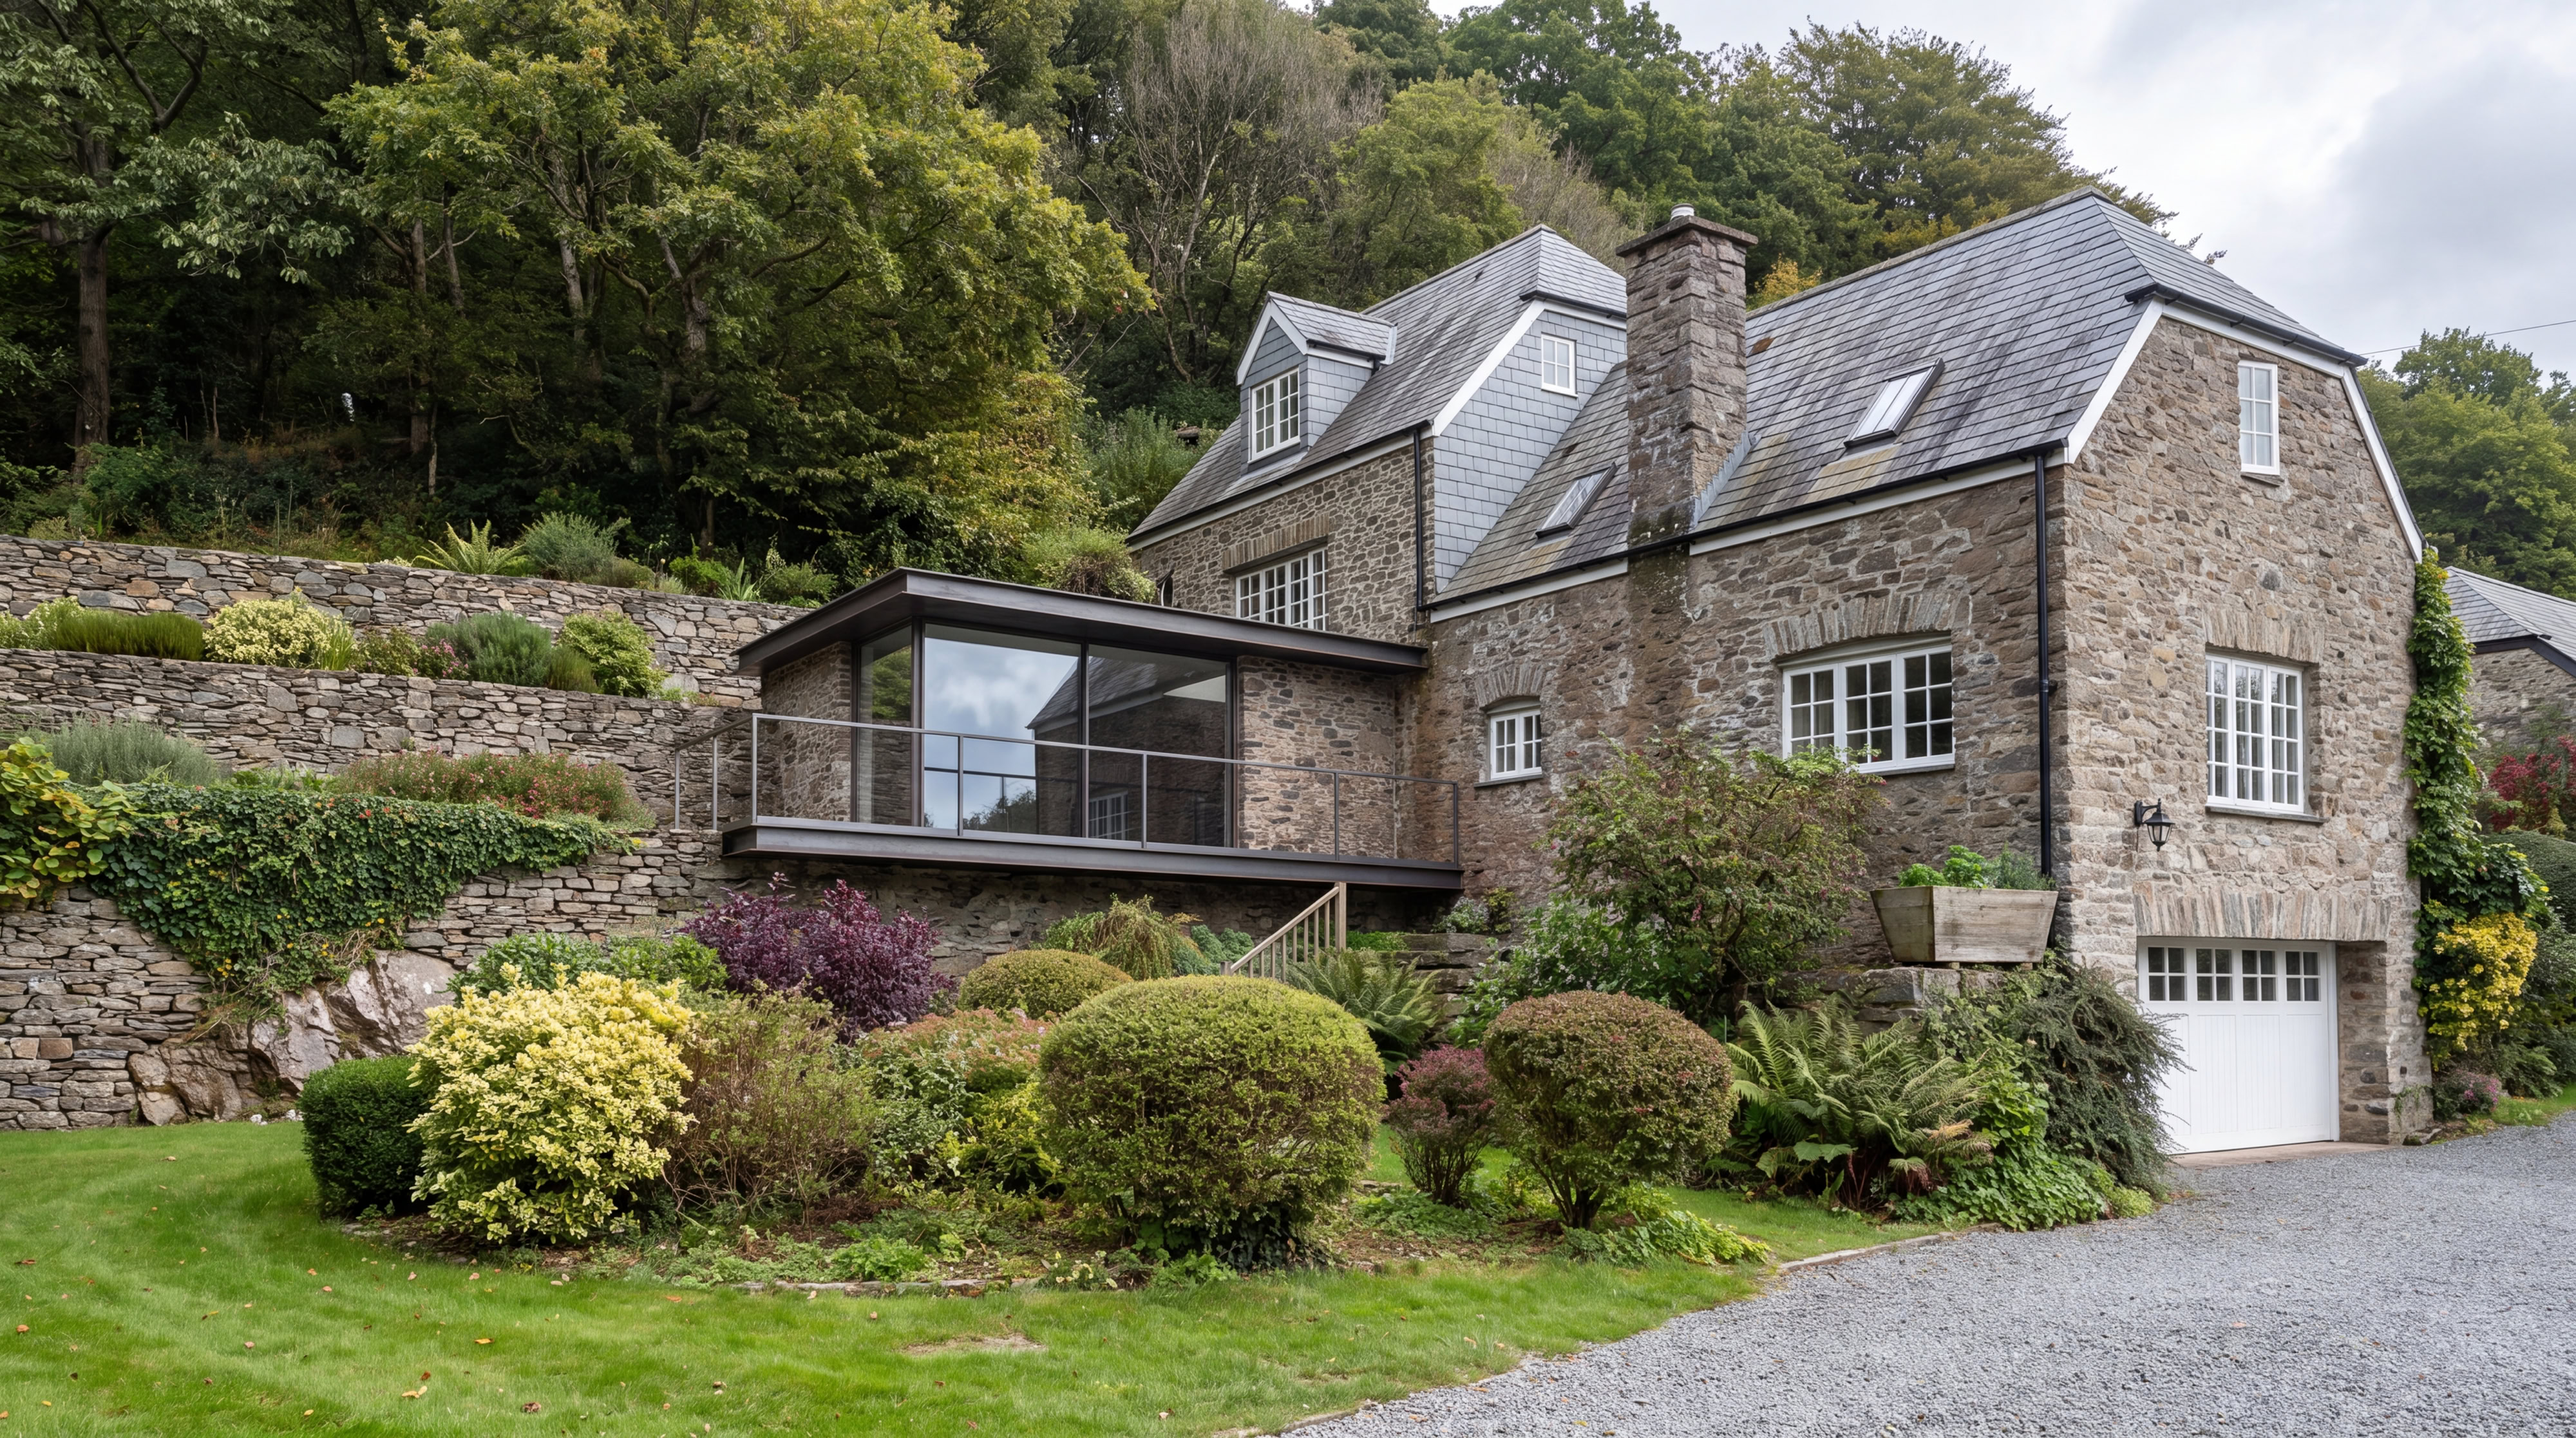
We worked closely with the local conservation officer to develop proposals that improved the internal layout and use of the existing home, while respecting its historic character and strengthening its connection to the surrounding gardens. Detailed historical analysis traced the development of the former mill building and informed our approach to the alterations.
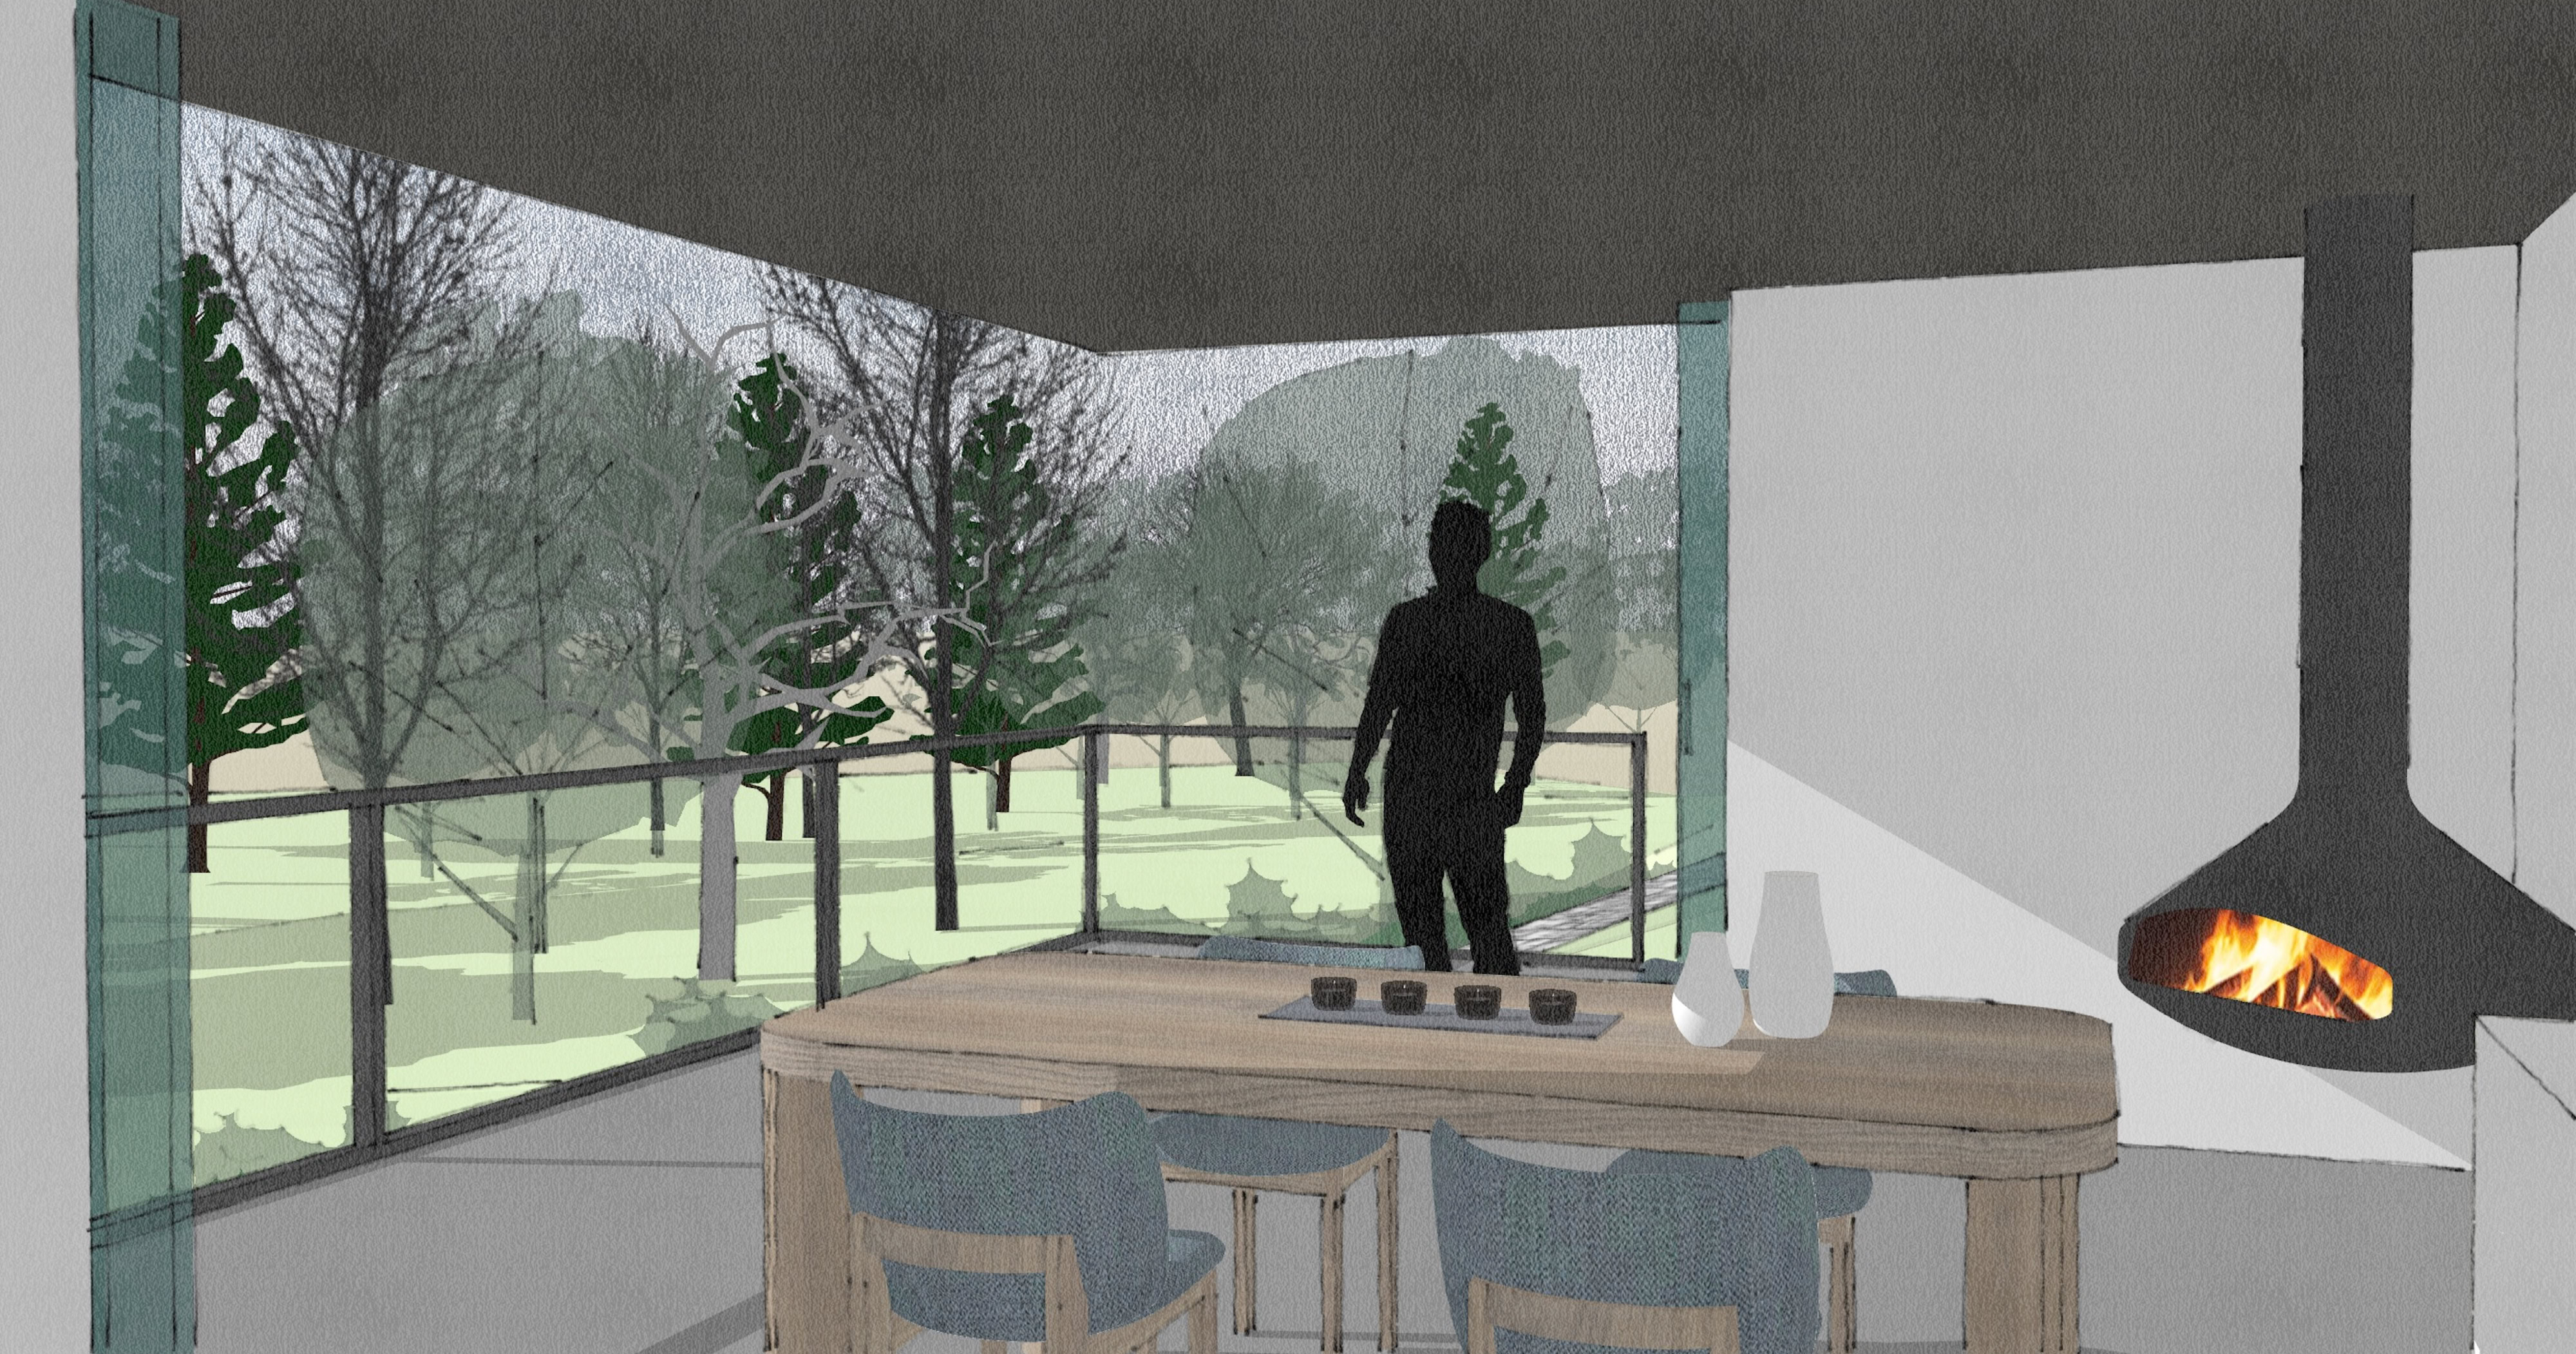
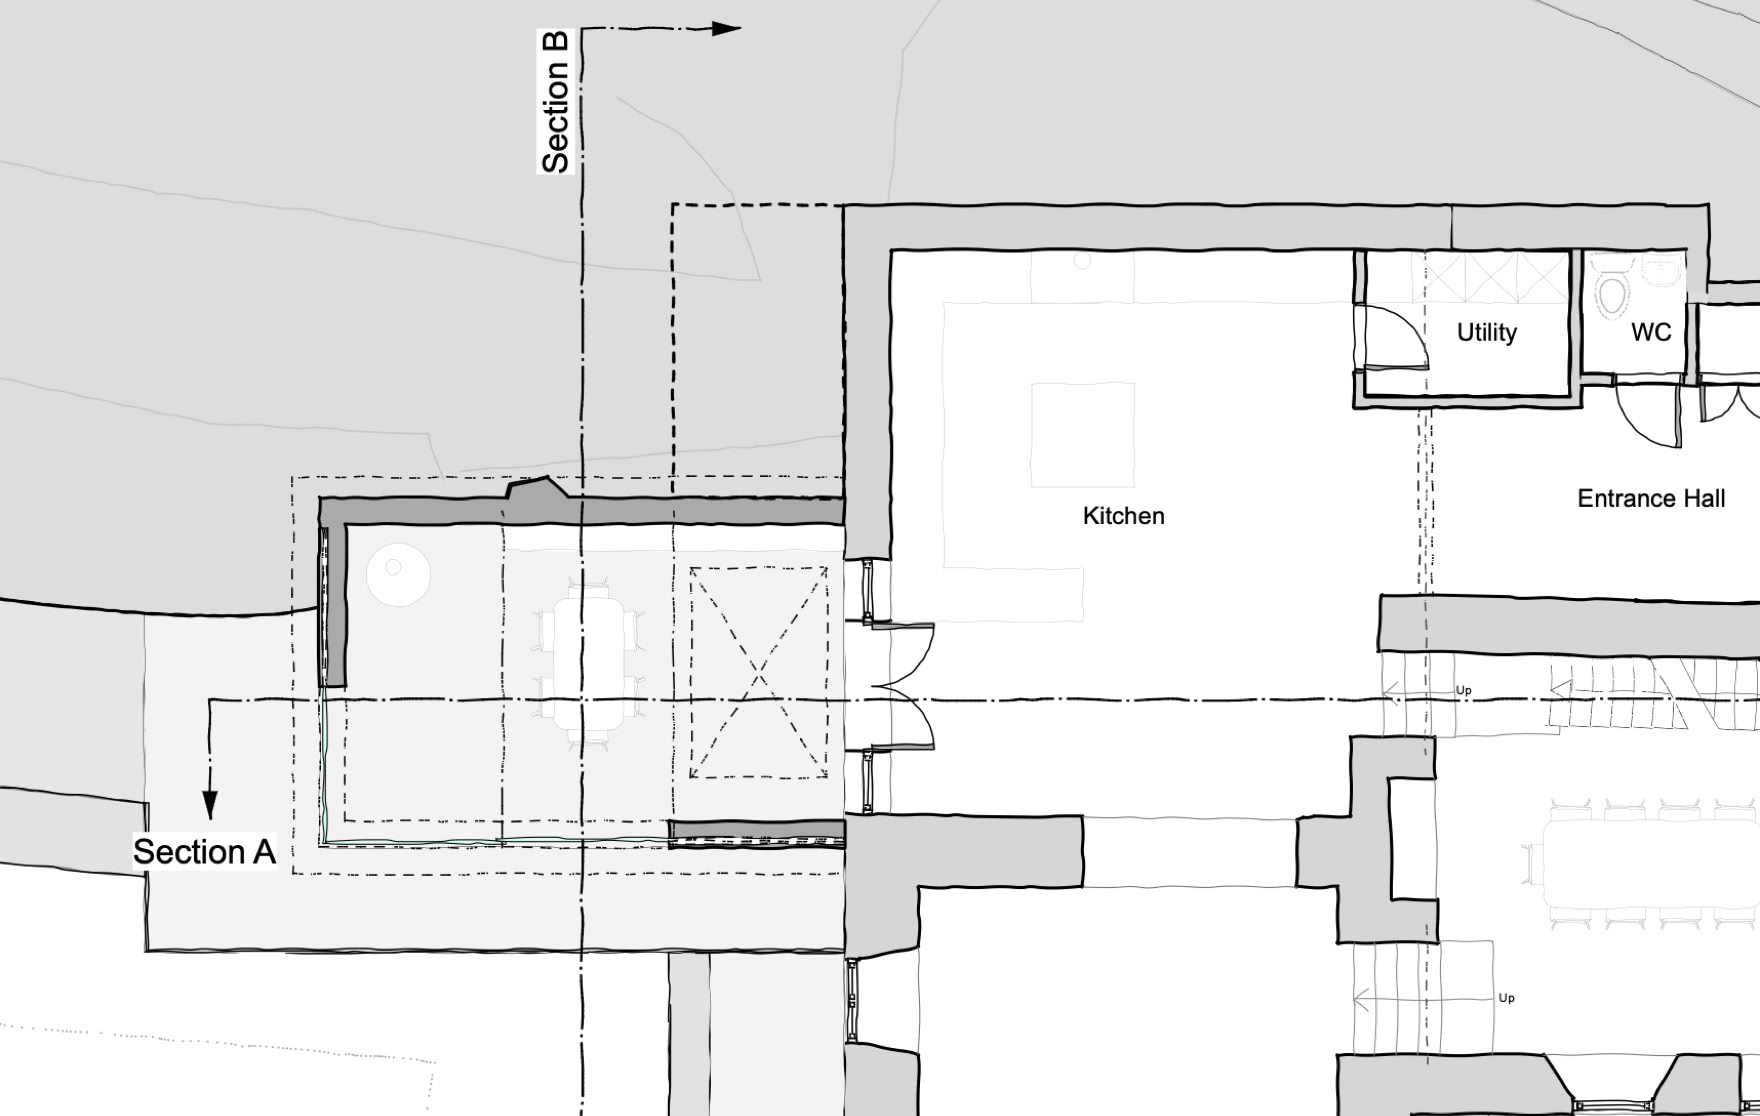
The extension was designed to provide much needed additional dining space for the family. A slender roof and extensive glazing kept its scale modest against the substantial existing stone elevations, while the choice of materials drew on those found within the historic house.
Large glazed openings were designed to bring natural light into the new space and frame views across the garden. An adjoining terrace was proposed to provide a direct connection outdoors, relating the extension to the changing levels, stone retaining walls and established planting.
Within the house, refurbishment and reconfiguration aimed to make the accommodation better suited to everyday living. Together, the internal alterations and extension offered a sensitive approach to adapting a listed home, balancing the care of its historic fabric with the needs of modern life.